Thursday, October 29, 2009

Tutorial Thursday: What is the difference between a pergola, a trellis & an arbor?

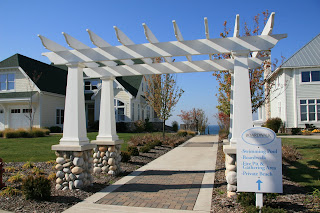
Although the terms often are used interchangeably, trellises, arbors and pergolas are distinctly different structures. A trellis is typically a latticework built to support climbing plants or vines. It can be a simple panel attached to the side of a building, or it can be freestanding in a garden or yard.
An arbor usually incorporates a trellis into its structure, creating a tunnel-like passageway of climbing plants. Arbor's have a continuous run of latticework from one side of the "tunnel" to the other, often in an arched shape.
Pergolas, too, are designed to support climbing plants. Unlike arbors, though, pergolas simply have posts supporting a rooflike structure. They're most commonly used to shade a walkway or deck.

Thursday, October 22, 2009

Nationally Published!


Visbeen Associates' custom home, Two Creeks, made the cover of Better Homes and Gardens' Kitchen and Bath Ideas magazine. Take a look at the article, too!

Monday, October 19, 2009

Grand Rapids Design Home 2010

Take a look at the proposed design for the 2010 Grand Rapids Design Home! We're honored to have been chosen to team up with Grand Rapids Magazine, Falcon Custom Homes and Gallery Interiors to bring you this design in Manchester Hills.

In April, 2006 Wayne Visbeen participated in the Traditional Building Design Challenge. Architects from all over the country were given the same parameters and, in a live design format, hand-drew unique home designs. Wayne's design won third place! For three years we've wanted to see this project to completion and we are hoping that now is the time.

What are we missing? You, perhaps! We're still looking to bring a homeowner in on this project. If you're interested, email me at angela@visbeen.biz. We need you to make this project happen!

Thursday, October 15, 2009

Great Lake Story


We're very excited to be part of Michigan BLUE Magazine's "Great Lake Story" which is currently premiering its first installment in the magazine. We're excited to see how this home comes together! Take a look at the first journal entry of our clients, Jim & Susan Buda, as they create their dream home with Visbeen Associates and David C. Bos Homes.

Monday, October 12, 2009

Designer Spotlight


We were thrilled when Whirlpool asked to highlight Wayne Visbeen and Visbeen Associates in the Designer Spotlight section of their premier Designer Newsletter. Check it out!

Monday, September 28, 2009

Parade of Homes

The Parade of Homes is in full swing in Grand Rapids & we have a beautiful home to show. Exceptionally built by Falcon Custom Homes, this Manchester Hills home is a must-see.

Traditional Tudor touches and striking stone details elevate this estate above the ordinary. A convenient L-shaped floor plan starts with the four-car garage and leads into the home’s public areas, including a charming kitchen with a built-in booth, a four-season porch and a large living area with built-ins. The right side of the house contains the spacious master suite. Upstairs are three additional bedrooms and a loft, while the downstairs is home to a family room, bar, guest bedroom and sport court/exercise area.

Thursday, September 17, 2009

Belmont Residence

We were excited to see that Mastic Home Exteriors used one of our homes, Belmont (built by DeHaan Homes), as the cover of their new siding sample binder. Below you can see additional photos and a write up:

Packed with farmhouse flair, the Belmont features all the charm of a bygone era combined with the conveniences of modern life. A wide front porch with gingerbread trim leads to a spacious main floor, with an old fashioned parlor as well as a family-style kitchen open to an adjacent dining area and a nearby screen porch. The lower level features a large recreation room as well as a guest bedroom; upstairs you’ll find a master bedroom with an octagonal sitting room as well as three family bedrooms.