Thursday, July 7, 2011

Stoneybrook Remodel

How do you take a bland, 1980’s contemporary home, and turn it into the embodiment of the French country style? That was the challenge presented to Visbeen Associates with the Stoneybrook.

The ominous original exterior was transformed into a charming, inviting cottage. Double dormers were added in the sloping roof, while gray siding was exchanged for yellow, framed by cream-colored trim and a quaint stone facade.

The interior was as much changed as the outside of the home. Extreme attention to detail enabled a complete metamorphosis of the inside spaces. In addition, the home was expanded in the renovations. The back wall was bumped out to extend the kitchen and add a family room on the main level. This also allowed for an exercise room to be installed adjacent to the new home entertainment center on the lower level.

Front Facade - After

Front Facade - Before

Front Entry & Porch - After

Front Entry - Before

Rear Facade - After

Rear Facade - Before

Rear Porch - After

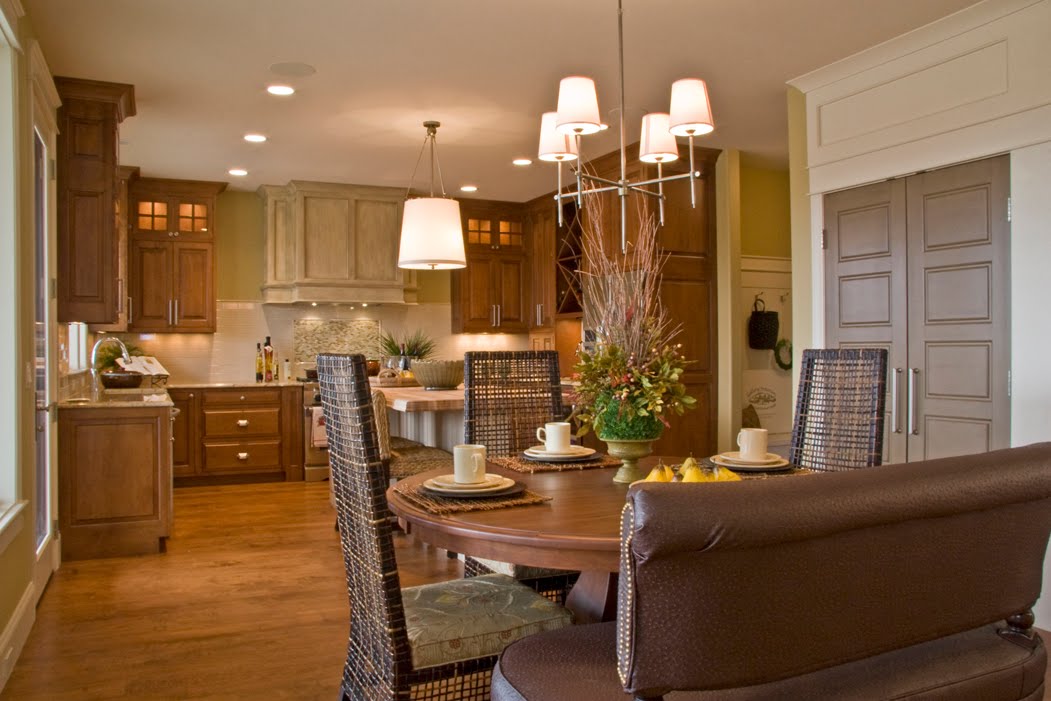
Kitchen - After

Kitchen - Before

Built-in Booth - After

Family Room - After

Family Room (dining room) - Before

View into Living Room from Family Room - After

Living Room - After

Living Room - Before

Office - After

Dining Room - After

To view more photos of this dramatic transformation, please visit the gallery of our website - www.visbeen.biz > gallery > residential projects > cottages > stoneybrook remodel

Monday, July 4, 2011

Happy 4th of July!

photo courtesy of mlive.com

O beautiful for spacious skies,
For amber waves of grain,
For purple mountain majesties
Above the fruited plain!
America! America!
God shed his grace on thee
And crown thy good with brotherhood
From sea to shining sea!
O beautiful for glory-tale
Of liberating strife
When once and twice,
for man's avail
Men lavished precious life!
America! America!
God shed his grace on thee
Till selfish gain no longer stain
The banner of the free!
O beautiful for patriot dream
That sees beyond the years
Thine alabaster cities gleam
Undimmed by human tears!
America! America!
God shed his grace on thee
Till nobler men keep once again
Thy whiter jubilee!

Wishing you a happy, safe and relaxing 4th of July!

Thursday, June 30, 2011

Fetching & Functional Built-Ins: Part Two

On to part two of our feature on fetching and functional built-ins that make your house a working home. Today, we will focus on built-ins designed by Visbeen Associates for transitional spaces and home management/study areas. These really can be some of the most fuctional built-ins.

First things first - transitional spaces. These include hallways, stair cases and entryways; all the spaces that are easily forgotten as serving any other function than to get from point A to point B. They can become cluttered instantly without proper planning.

Blaine's upper level transitional area outside of the office is transformed into a library by adding built-in bookcases - very "My Fair Lady" with the ladder!

Don't you just want to curl up with your favorite book in Traverse's hallway nook?

The built-ins between Sunsweet Hill's living room and staircase create a great storage and display bookcase out of an otherwise unused wall.

Here is one of our favorite transitional space built-ins from the Blaine. An otherwise dull stair landing is transformed into the perfect game space with this built-in booth.

The rear entry of our beachfront design, the Arcadia, offers a classy way to store shoes, coats and beach towels with its quaint built-ins.

Inverness' front entry has this built-in bench and storage space for all the items you don't want guests to see when they first walk in the door!

Home management/study built-ins are an effective way of creating a neat and tidy space to be productive. When we design desk built-ins with a client, we ask questions of how they work and sometimes more importantly, WHERE they work, so that the built-in creates the best possible solution for their workflow.

This home management built-in from the Ingleside is just off of the back hallway so that the homeowner can manage the laundry and kitchen activities at the same time.

Give them a desk, a chair, a window and some chalkboard paint and the kids are bound to get their homework done, right?

This lovely built-in offers an organized nook with a great view for efficient home management.

Bright and cherry, this study room keeps the kids' homework stations organized and separated - no more excuses that your brother ate your homework!

Pemberley's home management center can be kept open to the hallway for ease in and out or can be closed off with the pocket door for privacy and noise management.

The library at Avonlea showcases fantastic woodworking and craftsmanship of the built-in bookcases and desk (nice work Jeff Segard, Builder!). Between the cupboard, drawer and shelf space, this homeowner is not lacking in storage!

This study room offers ample space to work and play with the built-in desks and entertainment center.

But we are not done yet! Part three of our built-in series will be up on our blog next week, so stay tuned!

Monday, June 27, 2011

Fetching & Functional Built-Ins: Part One

When designing and building a new home, one thing to consider is the inclusion of built-ins. They are architectural elements that can offer functionality, space savings and add that special something to the overall look and flow of the home. For this first feature, we are including examples of Visbeen Associates' designed built-ins for the main living spaces - kitchen/eating areas, living rooms and bedrooms.

The warmth of Ingleside's retro kitchen was achieved with built-in serving buffets and a cozy window booth.

Sunset View's curved, built-in booth is open to the kitchen and seats up to eight with shelves above for storage or display, creating a cozy space to enjoy dinner with the family.

This kitchen built-in from our Pinehurst design offers a comfortable place to enjoy a meal along with attractive storage for wine bottles and an overhead television so its meal-goers never miss a moment.

Inverness' kitchen includes a built-in for dish storage as well as a wine rack, making setting a place to eat at either the large kitchen island or the open formal dining room a breeze.

This charming built-in booth provides an intimate place to eat. The unique ceiling treatment above embodies the cottage style of this design, the Lakepointe.

Keeping formal dinnerware, serving pieces and decorations organized is easy with this built-in china cabinet in Avonlea's formal dining room.

The built-ins flanking Stafford's hearth room fireplace create functional storage space as well as a place for stylish display.

What better way to keep logs for Kearney Hill's wood burning fireplace than built-in storage in the side of the fireplace itself.

One of our signature types of built-ins - bunks! They create a charming place to rest your head while keeping the floor space of the room open for other uses.

This built-in bed takes the guest bedroom from sleeping two to sleeping three without crowding the room.

Kearny Hill's bunks are in the transitional space between the hallway and guest bedroom, allowing for privacy for bunk and bedroom occupants.

Any kid would have a hard time resisting bedtime with this fantastic built-in bed complete with flanking bookshelves to organize stuffed animals and nighttime reading materials.

Stay tuned for part two of our fetching and functional built-in feature - coming this Thursday!

Thursday, June 23, 2011

Harbor Shores Model Grand Opening

The model home we designed in the Fairways at Harbor Shores is having it's Grand Opening this weekend! The home will be open for public tours from 11:00a-3:00p Friday, Saturday and Sunday, June 24-26. Tomorrow, the grand opening will include live music, food and drinks. You will also have the chance to enter to win two passes to the 2012 Senior PGA Championship presented by KitchenAid! These ground passes allow event access every day of the tournament at Harbor Shores May 22-27, 2012. Here are a few photos of the home - come and check it out in person this weekend!

Address: 515 Golden Bear Ct.
St. Joseph, MI 49085


This home was designed by Visbeen Associates, Inc, built by Falcon Homes with interiors by Gallery Interiors.